Time to read: 23 min
How to Control Tolerances When Machining Parts
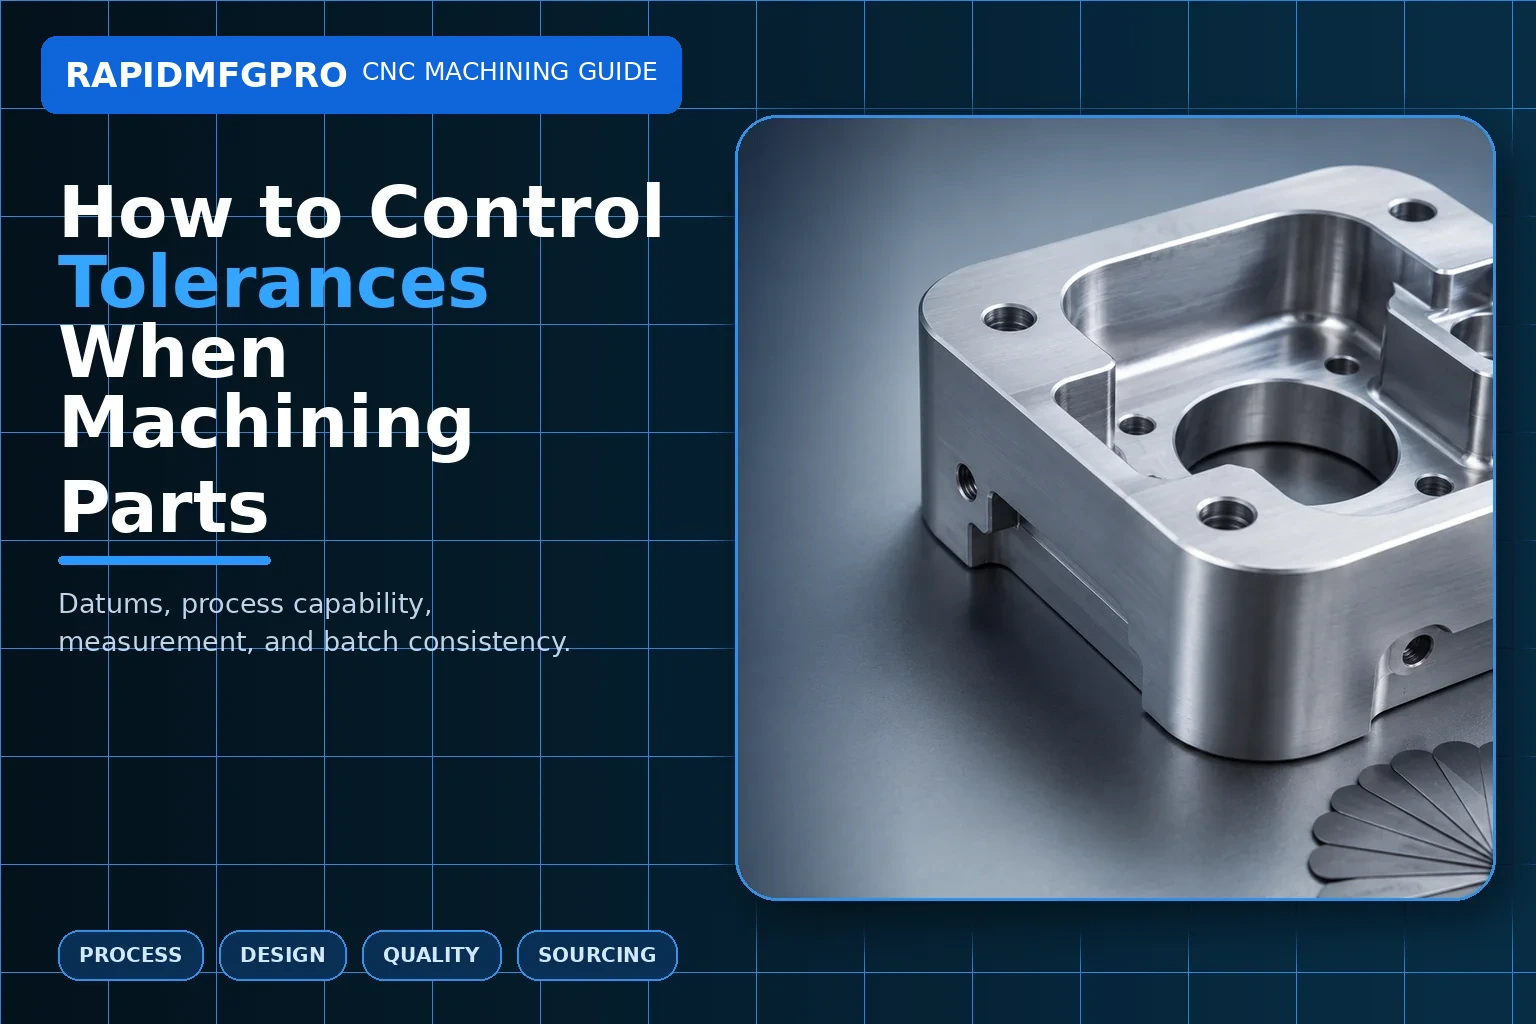
Direct answer: CNC machining tolerance is controlled by combining a realistic drawing with a stable process. Define functional datums and critical dimensions, select suitable material and stock, minimize setup transfers, use rigid workholding and appropriate tools, manage heat and tool wear, account for heat treatment and coating, and inspect with equipment capable of resolving the requirement. Tight tolerances should be reserved for features that affect fit, sealing, motion, or alignment because unnecessary tolerance increases cost and scrap.
A machine may have excellent positioning specifications, yet the finished part can still move after unclamping, distort during coating, or measure differently at another temperature. Tolerance is therefore a complete system issue, not only a machine setting. This guide explains the main sources of variation and how RapidMfgPro helps buyers identify independent suppliers with appropriate process and metrology capability.
What Is Tolerance in CNC Machining?
Tolerance defines acceptable variation from nominal
A nominal dimension is the target value. Tolerance defines the permitted variation. A 20.00 ±0.05 mm dimension accepts values from 19.95 to 20.05 mm. Limits may also be unilateral, such as 20.00 +0.02/0.00, when the feature must not go below nominal.
Size tolerance controls a dimension but not necessarily form, orientation, or position. A bore can meet diameter and still be tapered. A hole can meet size and be misplaced. A face can meet thickness and still be warped. Geometric tolerances are used to control these relationships.
General tolerances cover noncritical features. Specific tolerances override them where function requires tighter control. The drawing should state the governing standard and units.
Capability depends on the complete part condition
A supplier may routinely hold a tight diameter on a short steel pin but not on a large thin aluminum frame. Size, material, geometry, feature depth, thermal state, setup count, and measurement method all change capability.
A tolerance should be discussed with its feature and function. Asking “Can you hold ±0.01 mm?” without context produces an unreliable answer. The supplier needs to know the length, material, datum, process, and inspection condition.
| Tolerance type | Controls | Example application | Common misunderstanding |
|---|---|---|---|
| Size tolerance | Diameter, length, width, thickness | Bearing journal diameter | Assumed to control location or form |
| Flatness | Variation of one surface | Sealing or mounting face | Confused with parallelism to another face |
| Position | Location of feature relative to datums | Dowel or bolt-hole pattern | Replaced by many coordinate ± dimensions |
| Perpendicularity | Orientation to a datum | Bore axis to mounting face | Assumed from a 90° basic angle |
| Runout | Rotating surface variation to datum axis | Seal diameter on shaft | Confused with diameter size only |
| Profile | Complex surface relative to datums | Curved housing or airfoil surface | Overlooked in favor of dense point dimensions |
What Causes Variation in CNC-Machined Parts?
Machine, tool, fixture, and program all contribute
Machine geometry, backlash, spindle condition, axis calibration, and thermal growth affect position. Tool runout, deflection, wear, and edge buildup affect size and finish. Fixtures can shift, wear, trap chips, or distort the part. Programs can contain incorrect offsets, tool compensation, or datum assumptions.
No single source explains every variation. A process may start centered and drift as the tool wears. Another process may be stable in the fixture but move when the part is released. Quality control should identify which mechanism is likely.
Material and geometry can dominate machine accuracy
Rolled plate, extruded bar, forged stock, and heat-treated material contain residual stress. Removing material changes the stress balance. Thin walls and asymmetric pockets can move. Plastics expand with heat and absorb moisture. Long shafts bend under cutting force and gravity.
Stable process design may include roughing both sides, stress relief, aging time, balanced stock removal, support, or finish machining after heat treatment. The machine cannot prevent free-state distortion by itself.
How Should Tolerances Be Assigned on the Drawing?
Start from function and assembly analysis
Identify how parts locate and transfer load. Determine the clearance, interference, seal compression, bearing fit, gear alignment, optical axis, or motion requirement. Use a tolerance stack to allocate variation among components.
Do not tighten a part dimension simply because the assembly failed. The cause may be an incorrect datum, unmodeled coating, thermal expansion, or cumulative stack. Changing every dimension to a tight tolerance can make production expensive without solving the real issue.
For standard fits, use established fit systems and account for operating temperature and material. A steel shaft in an aluminum housing changes clearance as temperature changes.
Use general tolerances for noncritical features
Apply a practical title-block tolerance to ordinary lengths, hole sizes, and angles. Use specific tighter controls for bearing seats, dowels, seals, interfaces, and alignment. Identify reference dimensions that are informational and not separately controlled.
Avoid duplicate or conflicting dimensions. If a hole pattern is controlled by position, do not also add tight coordinate dimensions that create simultaneous requirements unless intended.
| Feature | Functional question | Typical control approach | Over-tolerance risk |
|---|---|---|---|
| Bearing bore | What fit and operating clearance are needed? | Size fit plus form/position as needed | Extra honing or scrap with no assembly benefit |
| Seal face | How much leakage and compression are allowed? | Flatness, roughness, groove dimensions | Grinding every face unnecessarily |
| Bolt clearance hole | Does it locate or only allow a fastener? | General size and broader position | CMM inspection of nonlocating holes |
| Dowel hole | Does it define assembly position? | Reamed size and position to datums | Insufficient mating-part tolerance allocation |
| Cosmetic outer wall | Does variation affect appearance or function? | Profile or general tolerance | Slow finishing on hidden surfaces |
| Thread | What class and engagement are required? | Standard thread class and gauge | Custom pitch-diameter inspection without need |
How Do Datums and GD&T Improve Tolerance Control?
Datums create a repeatable coordinate system
Datums represent the features used to locate the part. A primary plane constrains three degrees of freedom, a secondary feature constrains additional motion, and a tertiary feature completes location. The sequence should resemble assembly and inspection.
If the machining fixture and inspection setup use unrelated references, results can disagree. A logical datum structure helps the supplier plan workholding and helps the inspector reproduce the requirement.
GD&T controls relationships without unnecessary restriction
Position can control a hole pattern relative to datums and allow bonus tolerance under material-condition modifiers when appropriate. Profile can control complex surfaces. Runout controls rotating relationships. Flatness controls one surface without needing a datum.
GD&T should be used correctly, not added as decoration. An overconstrained scheme can be impossible to inspect or manufacture. Designers should ensure that datum features are accessible and stable.
How Do Setup and Workholding Affect Tolerance?
Every reclamping introduces datum-transfer variation
When a part is removed and repositioned, the new setup depends on locating surfaces, fixture cleanliness, jaw condition, clamping force, and operator technique. Critical features should be created in one setup when practical. Four-axis and five-axis machining can reduce transfers.
Some parts still need multiple setups. Use machined datums, dowels, soft jaws, expanding mandrels, probe routines, or fixture keys to transfer location. The process plan should identify which features are completed together.
Clamping can distort the measurement condition
Thin rings become round in a chuck and oval when released. Thin plates flatten under clamps and spring back afterward. Plastic parts compress in jaws. The drawing should define whether tolerance applies in the free state or a specified restrained state.
Low-force workholding, vacuum fixtures, custom nests, potting, sacrificial ribs, or staged machining can reduce distortion. A supplier needs to know which surfaces may carry clamp marks.
| Setup problem | Effect on part | Preventive control | Verification |
|---|---|---|---|
| Chip under locating surface | Angular or positional shift | Fixture cleaning and poka-yoke | Probe/first-piece check |
| Excessive jaw pressure | Oval or compressed part | Soft jaws, torque control, larger contact area | Free-state measurement |
| Worn locating pin | Pattern drift between batches | Fixture maintenance and replacement limit | Gauge or CMM trend |
| Unstable thin wall | Taper and chatter | Staged cuts and support | Multiple-height thickness check |
| Datum transfer between machines | Concentricity or position error | Common locating feature and controlled fixture | Cross-operation FAI |
How Do Tools and Cutting Parameters Affect Tolerance?
Tool deflection and runout change the actual cut
A long end mill bends under cutting force, leaving walls tapered or undersize. A boring bar vibrates in a deep bore. A drill walks at entry. Toolholder runout makes one flute cut more than the others and changes diameter and finish.
Use the shortest rigid tool that reaches the feature, appropriate cutter diameter, balanced engagement, and suitable holder. Reduce depth or width of cut for slender tools. Provide internal radii that allow robust cutters.
Tool wear creates predictable drift
As a cutting edge wears, dimensions and surface finish change. A turning diameter may gradually increase or decrease depending on compensation. A reamer can wear undersize. A finishing end mill may leave more stock.
Suppliers use tool-life limits, in-process measurements, offset compensation, sister tools, or automatic tool monitoring. Critical production should not rely on running a tool until it breaks.
How Do Temperature and Secondary Processes Affect Final Size?
Measurement temperature changes dimensions
Metals expand when warm. A large aluminum part can change measurably between the machine, inspection room, and operating environment. High-precision inspection should allow parts and gauges to stabilize at a defined temperature.
Cutting heat can create temporary growth. Coolant temperature, spindle warm-up, shop conditions, and cycle time affect results. A process that makes the first part cold and later parts hot may drift.
Heat treatment and coating change the finished condition
Heat treatment can distort parts. Grinding or finish machining may be required afterward. Anodizing and plating change surface dimensions. Powder coating and paint can affect threads, slots, and assembly clearance.
Specify whether dimensions apply before or after finish. Add masking or machining allowance. Inspect critical fits in the final condition.
| Post-process effect | Potential tolerance change | Planning method | Final check |
|---|---|---|---|
| Heat treatment | Warp, growth, shrinkage, hardness change | Rough machine and leave finish stock | Hardness and final dimensions |
| Anodizing | Surface growth and bore/thread reduction | Mask or compensate size | Post-anodize gauges |
| Electroplating | Variable thickness, edge buildup | Specify thickness/class and mask fits | Coating thickness and final fit |
| Grinding | Material removal and burn risk | Defined allowance and coolant | Size, form, finish, hardness if needed |
| Bead blasting | Minor edge rounding and texture change | Protect critical surfaces | Visual and dimensional spot check |
How Should Tolerances Be Inspected and Monitored?
Measurement capability must be better than the tolerance
The inspection method needs adequate resolution, repeatability, and uncertainty. Calipers cannot reliably prove every ±0.01 mm requirement. Use micrometers, bore gauges, air gauges, height gauges, CMMs, optical systems, roughness testers, and functional gauges according to the characteristic.
Measurement fixtures and part orientation matter. Soft or flexible parts can deform under the probe or clamp. The inspection setup should reflect the drawing’s datum and free-state requirements.
Use first article, sampling, and process capability appropriately
First article inspection verifies the complete drawing on the initial process. Production inspection checks critical dimensions at defined intervals. For stable high-volume characteristics, capability indices and control charts can show whether the process is centered and has adequate spread.
Capability data are meaningful only when the process is stable and the measurement system is suitable. A high Cpk calculated from biased measurements is not evidence of quality.
How Do Tight Tolerances Affect Cost and Lead Time?
Tighter tolerance increases process and inspection effort
The supplier may need slower finishing cuts, temperature control, higher-grade tooling, special fixtures, grinding, more frequent measurement, and additional scrap allowance. The cost increase is nonlinear as the requirement approaches the limit of the process.
Tolerance also affects lead time because parts may need stabilization, outside grinding, or full reports. A quote should clarify which dimensions drive the price.
Design choices can lower cost without reducing function
- Use standard fits and thread classes.
- Limit tight tolerances to functional interfaces.
- Use GD&T to control relationships efficiently.
- Allow robust internal radii and accessible measurement points.
- Define final dimensions after coating where relevant.
- Provide mating-part or assembly context for tolerance stacks.
A DFM review can identify where tolerance is redundant or impossible to verify.
How Can RapidMfgPro Help Control Tolerance through Supplier Matching?
Submit the complete tolerance and inspection requirement
RapidMfgPro needs the STEP model, controlled drawing, material, quantity, finish, target date, critical-feature explanation, inspection report requirements, and expected volume. Identify which tolerances are mandatory and whether design changes are possible.
Include assembly context for fits, seals, bearings, optical axes, or robot joints. This helps potential suppliers understand the risk rather than quote a number in isolation.
Match capability to geometry and evidence
RapidMfgPro can identify independent suppliers whose machines, fixtures, grinding access, temperature control, metrology, and quality systems appear suitable. The right supplier for a tight turned diameter is not automatically the right supplier for a large flat plate or complex positional profile.
Buyers should compare process route, setup count, inspection method, FAI scope, secondary processes, certificates, lead time, and commercial terms. RapidMfgPro supports the search and comparison while the selected supplier remains responsible for manufacturing and inspection.
What Are Real Tolerance-Control Examples?
Large aluminum plate with flatness and hole position
A large plate may require a flat mounting surface and a pattern of dowel and bolt holes. The supplier should begin with stable tooling plate, rough both sides, allow stress equalization, and finish the datum face before the hole pattern. Clamping should not force the plate flat during final inspection if the drawing requires free-state flatness.
Hole position may be measured by CMM relative to the datum face and two locating edges. If the plate is anodized, the drawing should identify masked pads and whether hole sizes apply after finish. A tight thickness tolerance alone would not control this function.
Turned shaft with bearing journals and seal runout
A shaft may need two bearing fits, a seal diameter, and a thread. The supplier can machine related diameters in one setup, heat treat, straighten, and grind journals. Runout should reference the functional datum axis, not a rough center hole unless that is the intended reference.
Inspection may use micrometers, roundness equipment, and an indicator between centers. Thread acceptance uses a gauge. The quality plan should distinguish diameter size, roundness, straightness, and runout because each controls a different condition.
How Can Buyers and Suppliers Negotiate Tolerances Productively?
Discuss function instead of asking only for a looser number
When a supplier flags a difficult tolerance, explain the mating part, load, seal, bearing, or alignment requirement. The supplier may suggest a different datum, fit class, geometric control, inspection method, or process route that preserves function. A simple request to “make the tolerance larger” can hide the real design need.
Use tolerance-stack calculations and assembly trials. Sometimes the part tolerance is reasonable but the mating part, coating, temperature, or assembly method consumes the available clearance.
Document every approved change
Approved tolerance changes should appear on a revised drawing or formal deviation. Update the model if geometry changes. The supplier should revise the program, inspection plan, and first-article scope. Do not rely on an email statement that is disconnected from the production file.
For repeat orders, confirm whether a temporary deviation remains valid. A controlled record prevents old concessions from becoming permanent assumptions.
What Is a Tolerance-Control Checklist for RFQs?
Technical checklist
- Identify critical fits, datums, and geometric relationships.
- State the governing tolerance standard and units.
- Define final-condition dimensions after coating or heat treatment.
- Specify free-state or restrained measurement where relevant.
- Provide surface roughness and edge conditions only where functional.
- Request a suitable FAI or inspection report for critical features.
Supplier-comparison checklist
Ask each bidder to identify machine type, setup count, fixture concept, secondary operations, inspection method, outside processors, and expected process controls. Compare whether the quoted route can hold the tolerance consistently at the required quantity.
RapidMfgPro can use the same checklist when matching independent suppliers. This makes proposals more comparable and reduces the risk that one quote assumes a much weaker quality scope.
How Does Production Quantity Change the Tolerance Strategy?
Prototype tolerance control relies on flexible setup and full review
For one or a few parts, the supplier may use standard vises, manual inspection, and additional finishing passes. Full first-article inspection can verify every drawing characteristic. The process may be capable of making the prototype but not optimized for repeatability or cycle time.
Prototype data should be used carefully. A single acceptable result does not establish process capability. Record any hand fitting, selective assembly, or manual rework because these actions may not scale.
Production tolerance control needs stable fixtures and monitoring
As quantity rises, dedicated jaws, fixtures, gauges, bar feeders, probing, tool-life limits, and sampling plans become economical. The goal shifts from inspecting quality into every part to maintaining a stable process that prevents drift.
For critical characteristics, control charts or capability studies may be appropriate after the process stabilizes. Change control becomes essential: moving the job to another machine, fixture, material source, or outside processor may require revalidation. RapidMfgPro can compare suppliers not only on prototype capability but also on their ability to sustain the tolerance at the expected volume.
Quantity also changes the economics of measurement. A one-off prototype may justify a complete CMM report, while a stable production run may use a validated fixture gauge and periodic CMM verification. The acceptance method should remain traceable to the drawing. Buyers should not reduce inspection simply because volume rises; they should replace repetitive inspection with evidence that the process remains stable and reacts correctly when a trend approaches the tolerance limit.
A practical approval rule is to define the measurement method before production starts and to use the same datum interpretation for supplier and buyer inspection. When results differ, compare temperature, fixturing, probe strategy, filtering, and part condition before declaring the process out of tolerance.
Record the agreed method in the inspection plan so later batches are evaluated consistently.
Conclusion
CNC tolerance is controlled by the whole system: functional drawing, datums, material, geometry, workholding, tools, temperature, secondary processing, and inspection. Do not apply unnecessarily tight limits to every feature. Instead, control the dimensions and geometric relationships that affect fit, sealing, motion, and alignment. A complete technical package allows RapidMfgPro to identify independent suppliers with the process and metrology capability required for the specific part rather than relying on a generic tolerance claim.
Need Help Reviewing a Custom Part?
Share your CAD file and requirements to request supplier matching. Supplier capability and commercial terms must be verified before order placement.
Request Supplier Match