Time to read: 20 min
What Is CNC Machining and When Do You Need It?
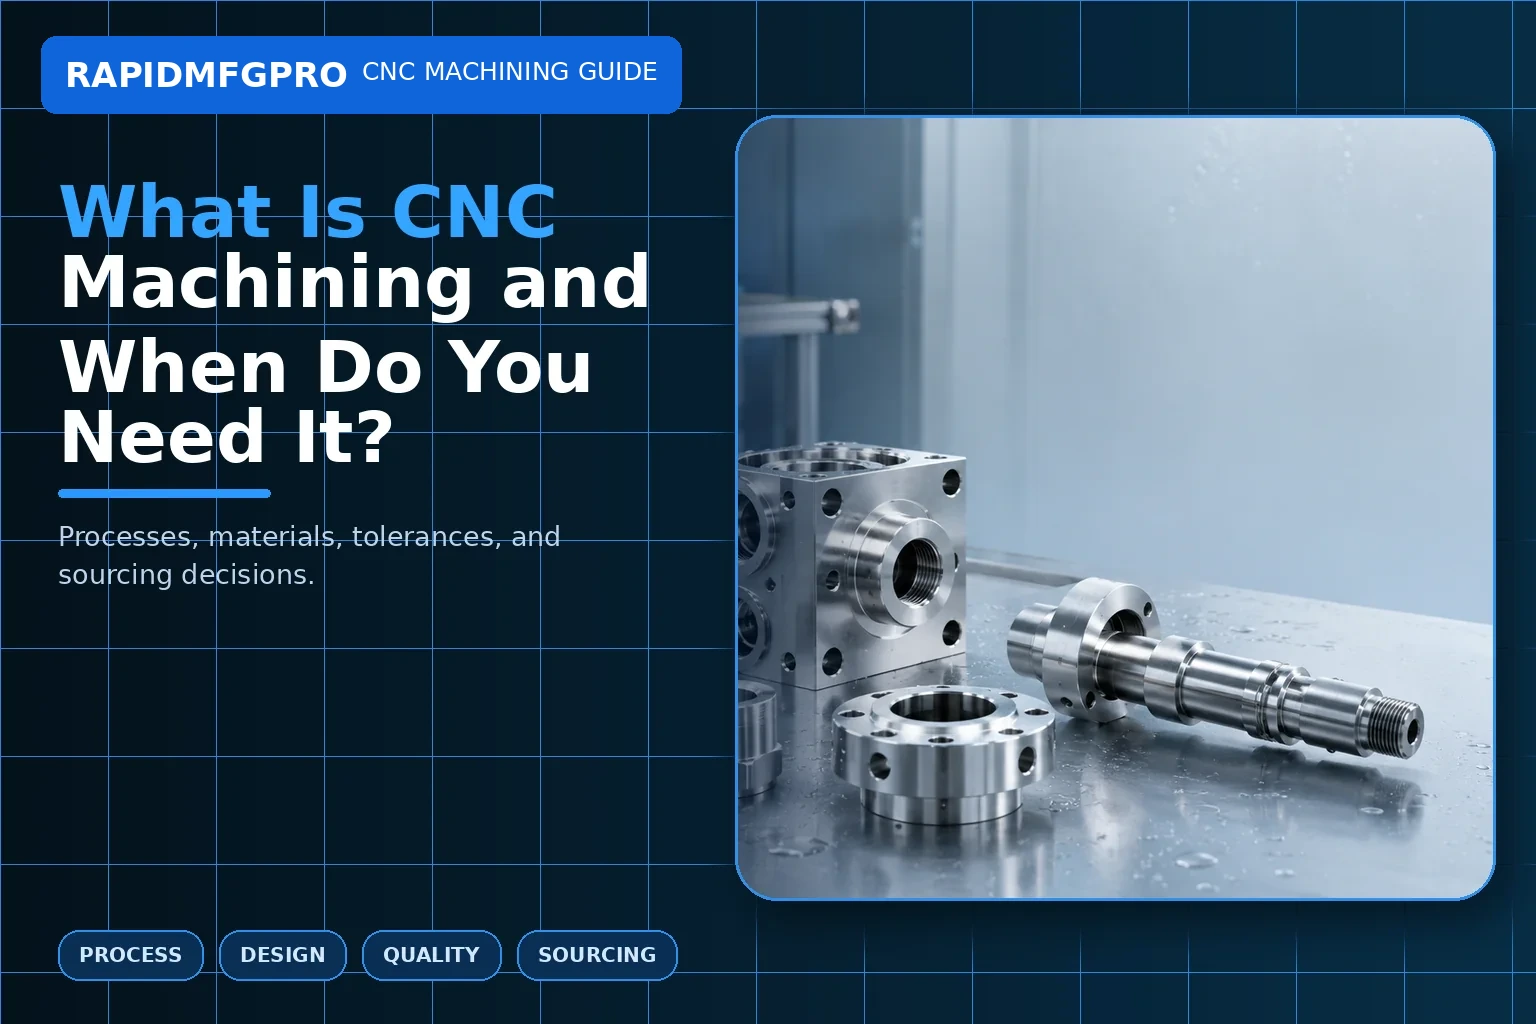
Direct answer: CNC machining is a computer-controlled subtractive manufacturing process that removes material from metal or plastic stock to make accurate parts. You need it when a part must be made from production-grade material, fit other components, hold defined tolerances, include machined holes or threads, or be produced without investing in a mold. It is especially useful for prototypes, bridge production, replacement parts, and low- to medium-volume custom components.
The difficult part is not deciding whether CNC machining can make a shape. Modern machines can produce a wide range of shapes. The real decision is whether CNC machining is the most practical route for the required material, geometry, quantity, tolerance, finish, inspection level, and delivery date. This guide explains that decision from an engineering and sourcing perspective. It also shows how RapidMfgPro supports a project by reviewing requirements and identifying independent suppliers with suitable machining capabilities, rather than presenting itself as the factory that makes every part.
What Does CNC Machining Actually Mean?
CNC machining is a subtractive manufacturing process
CNC stands for Computer Numerical Control. A CNC machine follows programmed instructions to move a cutting tool or the workpiece along controlled axes. The process begins with a solid form such as plate, bar, tube, billet, forging, or casting. Cutting tools remove unwanted material until the remaining geometry matches the design.
The word subtractive matters because it explains both the strengths and limits of the process. CNC machining can create precise faces, pockets, slots, bores, threads, sealing surfaces, bearing seats, chamfers, and complex contours. However, every removed feature needs tool access. Deep hidden cavities, extremely sharp internal corners, and fully enclosed channels may require special tooling, multiple setups, another manufacturing process, or a redesigned part.
Machining also produces chips. A large part cut from a much larger billet may waste material and increase machine time. That does not automatically make the part unsuitable, but it means the engineer should compare machining with casting, extrusion, forging, fabrication, or additive manufacturing when the buy-to-fly ratio is high.
The computer does not replace manufacturing judgment
The machine executes a program, but a reliable result still depends on experienced decisions. A programmer must select tools, feeds, speeds, step-downs, workholding, toolpaths, and cutting sequences. A machinist must locate the part, verify offsets, check tools, manage chips and coolant, and respond to wear or vibration. An inspector must confirm that the correct datums and measurement methods are used.
This is why two suppliers with similar machines may produce different outcomes. Machine brand and axis count are only part of capability. Fixture design, process planning, metrology, material control, operator experience, and documentation discipline can be equally important.
| Process | How the part is created | Best suited to | Typical limitation |
|---|---|---|---|
| CNC machining | Material is removed with cutting tools | Accurate functional parts in metals and plastics | Tool access and machine time |
| 3D printing | Material is added layer by layer | Complex prototypes, internal channels, low quantities | Material properties and surface finish vary by process |
| Injection molding | Molten polymer fills a mold | High-volume plastic production | Tooling cost and design freeze |
| Die casting | Molten metal fills a steel die | High-volume aluminum or zinc parts | Tooling investment and draft requirements |
| Sheet metal fabrication | Sheet is cut, bent, formed, and joined | Enclosures, brackets, frames, panels | Geometry must suit sheet-based construction |
How Does a CNC Machining Project Move from File to Part?
CAD, drawings, and manufacturing requirements come first
A 3D CAD model describes the nominal shape, but it rarely contains every requirement a supplier needs. A controlled 2D drawing can identify critical dimensions, datum references, geometric tolerances, threads, surface roughness, edge conditions, material grade, heat treatment, coating, inspection, and documentation. For simple parts, a complete drawing may be sufficient. For complex parts, the most reliable package usually includes both the 3D model and 2D drawing.
The supplier first performs a manufacturability review. The review should identify inaccessible features, unusually deep pockets, thin walls, tiny internal radii, long slender sections, ambiguous tolerances, missing datum logic, finish allowances, and surfaces that may be damaged by clamping. This step is not merely a quote check. It is an early risk-control activity.
A good request also states quantity and future volume. A fixture that makes sense for 500 pieces may not be economical for two prototypes. Conversely, a one-off vise setup may be too slow or inconsistent for repeated production. Quantity changes the process plan.
Programming, setup, machining, and inspection follow
CAM software converts the design into toolpaths. The programmer chooses operations, tool engagement, entry strategies, roughing allowances, finishing passes, and setup orientation. The resulting instructions are post-processed for the specific machine controller.
During setup, the workpiece is clamped in a vise, chuck, collet, fixture, soft jaw, vacuum table, tombstone, or custom workholding device. The operator establishes the work coordinate and verifies tool lengths. A first-off part is then machined and checked. Critical results may be measured in-process before the part is removed from the fixture.
Inspection can include calipers, micrometers, height gauges, bore gauges, thread gauges, surface roughness instruments, optical systems, or a coordinate measuring machine. The required equipment depends on the feature and tolerance. A CMM is valuable for complex positional relationships, but a calibrated functional gauge can be more meaningful for some interfaces.
Which Operations Are Included in CNC Machining?
Milling, turning, and drilling cover most custom parts
CNC milling uses a rotating cutter while the workpiece is held in a fixture. It is commonly used for plates, brackets, housings, manifolds, bases, pockets, slots, and multi-face components. Three-axis milling controls movement along X, Y, and Z. Four-axis and five-axis machines add rotational movement to reach more faces or complex angles with fewer setups.
CNC turning rotates the workpiece while a cutting tool removes material. It is efficient for shafts, pins, bushings, rings, spacers, rollers, threaded components, and parts with concentric diameters. Turning centers may include live tooling, allowing cross holes, flats, slots, and off-axis features to be made without moving the part to a separate mill.
Drilling creates holes, but precision hole production often includes spot drilling, peck drilling, boring, reaming, tapping, thread milling, countersinking, and counterboring. The correct operation depends on diameter, depth, tolerance, thread type, surface finish, and relationship to other features.
Secondary operations complete the functional requirement
A CNC-machined part may require deburring, cleaning, heat treatment, grinding, honing, lapping, laser marking, anodizing, passivation, plating, black oxide, painting, or assembly. These activities are often called secondary operations because they occur after the main material-removal process.
The machining plan must account for them from the beginning. For example, anodizing changes dimensions slightly, heat treatment can distort a part, and grinding may require machining allowance. Threads or contact surfaces may need masking before coating. A supplier that considers only the cutting operation may miss these interactions.
| Feature | Common CNC operation | Important drawing information | Typical risk |
|---|---|---|---|
| Flat datum face | Face milling or grinding | Flatness, roughness, datum role | Warping or insufficient stock |
| Precision bore | Drilling, boring, reaming, honing | Diameter, fit, cylindricity, finish | Taper, tool deflection, thermal growth |
| Threaded hole | Tapping or thread milling | Thread standard, depth, class, coating allowance | Insufficient thread depth or broken tools |
| Deep pocket | Rough and finish milling | Corner radius, depth, wall thickness | Chatter, poor chip evacuation, long-tool deflection |
| Concentric diameters | CNC turning | Runout, concentricity, bearing fit | Datum confusion or reclamping error |
| Angled multi-face feature | 4-axis or 5-axis milling | Angular tolerance, positional tolerance | Setup accumulation or collision risk |
When Do You Need CNC Machining?
Use it when the part must behave like the final product
CNC machining is valuable when a prototype must be tested under realistic loads, temperatures, fluids, wear, or assembly conditions. A machined aluminum housing can be torqued, sealed, anodized, and thermally tested. A machined stainless steel component can be exposed to cleaning chemicals. A PEEK fixture can be evaluated for dimensional stability and temperature resistance.
This makes CNC machining different from a visual mock-up. It can produce parts from the intended engineering material and include real threads, fits, sealing grooves, and mounting interfaces. Engineers can validate function before committing to production tooling.
CNC machining is also appropriate for replacement parts when original tooling is unavailable, quantities are low, or the design has changed. A discontinued bracket, shaft, adapter, or housing can often be recreated from a drawing, CAD model, or measured sample, provided that legal, safety, and regulatory requirements are respected.
Use it when accuracy and repeatability affect assembly
Bearing seats, alignment bores, sealing faces, dowel holes, gear interfaces, optical mounts, and robot joint housings often require controlled relationships. CNC machining can hold these features in one setup or through a planned datum transfer. Fewer setups usually reduce accumulated error.
It is also useful for low- and medium-volume production because there is no mold to manufacture. The supplier may need fixtures and programs, but these are generally faster and less expensive to change than hard tooling. For product teams that expect revisions, CNC machining can provide flexibility during early production.
Which Parts Are Good Candidates for CNC Machining?
Strong candidates have accessible features and clear datums
Good candidates include housings, brackets, plates, manifolds, shafts, bushings, flanges, adapters, fixtures, heat sinks, sensor mounts, optical mounts, and structural components. The design does not need to be simple, but cutting tools must be able to reach the required surfaces. Features should be referenced to meaningful datums, and the critical interfaces should be distinguishable from cosmetic geometry.
Parts with multiple related faces can benefit from 4-axis or 5-axis machining. Rotational parts with cross holes or flats may be efficient on a turning center with live tooling. A supplier should choose the machine based on the part, not use a more advanced machine merely because it is available.
Some parts are better made by another process
Thin folded enclosures are usually more economical in sheet metal. Very high-volume plastic parts may justify injection molding. Large hollow aluminum shapes may begin as extrusions or castings and receive only finish machining. Complex internal lattice structures may be better suited to additive manufacturing.
Hybrid process routes are common. A part may be cast, forged, extruded, or fabricated near net shape and then machined at critical surfaces. The best route balances tooling, material use, lead time, accuracy, and future volume.
| Project condition | CNC machining fit | Why | Alternative to compare |
|---|---|---|---|
| 1-20 functional prototypes | Very strong | No production mold; real material; rapid iteration | 3D printing for geometry-only prototypes |
| 50-2,000 precision metal parts | Strong | Repeatable production without hard tooling | Casting or forging if volume will rise sharply |
| 50,000 simple plastic parts | Usually weak | Machine time is too high per part | Injection molding |
| Large welded frame | Partial | Critical faces can be finish machined | Fabrication plus machining |
| Closed internal channels | Conditional | May require split construction or special access | Additive manufacturing, casting, brazed assembly |
| Discontinued shaft or bracket | Strong | Suitable for low-volume reproduction from data or sample | OEM inventory or repair if available |
Which Materials and Finishes Work with CNC Machining?
Metals are selected for function, not only machinability
Aluminum 6061 is widely used because it balances machinability, strength, corrosion resistance, availability, and anodizing response. Aluminum 7075 provides higher strength but costs more and may be less suitable for some corrosion environments. Stainless steel 303 machines more easily than 304, while 316 is selected for improved corrosion resistance. Carbon and alloy steels offer strength and wear resistance but may require heat treatment and corrosion protection.
Brass and copper are used for conductivity, fluid fittings, and thermal applications. Titanium offers high strength-to-weight ratio and corrosion resistance, but it requires controlled cutting conditions and typically increases tool and machine cost. Material designation must be exact. Writing only “aluminum” or “stainless steel” can produce an unsuitable quote and inconsistent supply.
Engineering plastics and finishes require dimensional planning
POM, nylon, ABS, polycarbonate, PMMA, PTFE, PEEK, and other engineering plastics can be machined. Plastics may move with heat, humidity, or residual stress, so tolerance expectations should reflect material behavior. Sharp tools, controlled clamping, and staged machining help reduce deformation.
Finishes change appearance, corrosion behavior, wear, conductivity, and dimensions. Anodizing, plating, passivation, black oxide, bead blasting, brushing, polishing, painting, and powder coating should be specified with type, color, texture, masking, and acceptance criteria. A mating bore or thread may need allowance for coating thickness.
How Should Tolerances and Quality Be Defined?
Control the features that affect function
A common mistake is applying a tight general tolerance to every dimension. This increases programming, machining, inspection, and rejection risk without improving the product. Instead, define the functional interfaces: bearing fits, seal grooves, mating faces, dowel holes, thread positions, optical axes, and assembly datums.
Geometric dimensioning and tolerancing can communicate relationships more effectively than many coordinate dimensions. Position, flatness, perpendicularity, profile, runout, and concentric relationships should be tied to a logical datum structure. The drawing should reflect how the part is assembled and inspected.
Inspection requirements should match the risk
Standard commercial parts may need a basic dimensional report and material confirmation. Safety-critical, regulated, or tightly integrated parts may need first article inspection, CMM reports, material certificates, coating certificates, heat-treatment records, traceability, or control plans.
Inspection is not the same as quality assurance. Inspection detects results; quality planning prevents problems through process control, calibrated equipment, revision management, approved suppliers, and documented nonconformance handling.
| Requirement | Weak request | Better request | Why it is better |
|---|---|---|---|
| Hole fit | “Hole must be accurate” | Ø12 H7, datum position defined, bore finish noted | Gives a measurable fit and location |
| Surface | “Smooth finish” | Ra 1.6 µm on sealing face; other faces as-machined | Limits the requirement to functional surfaces |
| Edges | “No sharp edges” | Break edges 0.2-0.5 mm; specified chamfer at assembly entry | Separates general deburring from functional geometry |
| Coating | “Black anodize” | Type II black anodize; mask ground points and threaded bores | Reduces fit and electrical-contact problems |
| Inspection | “Full inspection” | 100% inspect five key dimensions; sample remaining features; provide FAI | Defines scope and controls cost |
What Controls CNC Machining Cost and Lead Time?
Setup and machine time are often more important than raw material
Price is driven by programming, setup, machine cycle, material, tooling, fixture complexity, part handling, inspection, finishing, and quantity. A small component can be expensive if it requires several setups and extensive inspection. A larger simple plate may be cheaper because it is easy to fixture and cut.
Tight tolerances, deep pockets, thin walls, hard materials, small tools, and complex five-axis motion increase time or risk. Special cutters, thread gauges, or custom fixtures may add nonrecurring cost. Secondary finishes and outside processes add transport and queue time.
Design and request quality can reduce avoidable cost
Use standard material sizes, standard threads, practical internal radii, consistent hole families, and realistic tolerances. Identify cosmetic faces and acceptable clamp areas. Avoid requiring a premium finish on hidden surfaces. Provide a clean revision-controlled package so the supplier does not quote assumptions.
Ask for quantity breaks if demand is uncertain. A supplier can show how setup cost is distributed across 1, 10, 50, or 500 parts. This helps purchasing teams distinguish fixed cost from recurring cost and plan bridge production more intelligently.
How Can You Request a CNC Supplier Match through RapidMfgPro?
Submit a complete technical package
RapidMfgPro is positioned as an independent manufacturing resource and supplier-matching platform. To review a CNC project, the most useful submission includes a STEP file, controlled PDF drawing, material grade, quantity, required finish, target delivery date, inspection requirements, destination, and any special application notes. Photos or assembly context can help explain function, but they should not replace controlled dimensions.
State whether the project is a prototype, replacement part, pilot batch, or recurring production requirement. Mention expected annual volume and whether the supplier must support future revisions. These details affect the recommended process and supplier type.
Understand what the platform should evaluate
RapidMfgPro can use the information to identify independent suppliers whose machines, materials, quality systems, capacity, and process experience appear aligned with the project. The review can also surface missing details before quotation and help compare proposals on more than unit price.
The supplier remains responsible for manufacturing, process control, inspection, and contractual commitments. Buyers should review quotations, certifications, inspection scope, commercial terms, and supplier capability before approval. The value of the platform is to make the search and comparison more structured, not to remove the need for engineering and procurement judgment.
What Common CNC Machining Mistakes Should Buyers Avoid?
Do not treat a quotation as proof of manufacturability
A fast quotation can be useful, but it does not prove that the supplier has resolved every technical issue. Buyers should look for written assumptions, DFM questions, and a proposed process route. If a supplier quotes a thin-wall housing without discussing distortion, or a deep bore without discussing straightness and chip evacuation, the price may not include the controls needed for a reliable result.
Another mistake is comparing prices before normalizing scope. One quote may include material certificates, deburring, anodizing, inspection, and packaging while another includes only raw machining. The lower number is not necessarily lower total cost. Create a comparison sheet that lists every required operation and document.
Do not use the same tolerance and finish on every surface
Uniformly tight requirements increase cycle time and inspection without improving function. Separate sealing faces, bearing fits, locating features, cosmetic surfaces, and noncritical geometry. This gives the supplier room to use efficient roughing and finishing strategies while protecting the important interfaces.
Likewise, avoid broad cosmetic notes that apply to hidden pockets and clamp areas. Identify the visible faces, viewing distance, acceptable color range, and scratch criteria. For replacement parts, document which dimensions were measured from the worn sample and which were reconstructed from function.
What Are Practical CNC Machining Project Examples?
Prototype housing with real assembly interfaces
Consider an aluminum electronics housing with a gasket groove, connector cutouts, threaded inserts, and heat-generating components. CNC machining allows the team to test enclosure stiffness, connector alignment, screw torque, gasket compression, and thermal behavior before committing to die casting or extrusion tooling. The first batch may be machined from 6061 and anodized. After testing, wall thickness and internal bosses can be revised without replacing a production mold.
The important requirements are not only external dimensions. The drawing should control the sealing face, groove width and depth, connector location, threaded-hole depth, heat-sink contact area, and masked grounding points. A supplier match should therefore consider enclosure experience, anodizing coordination, and final fit checks.
Low-volume replacement shaft for industrial equipment
A discontinued shaft may be recreated from a damaged sample and assembly measurements. The supplier may turn the main diameters, mill a keyway, heat treat the steel, and grind bearing journals. Before production, the engineer should confirm material, hardness, shoulder locations, thread form, runout, and allowable center marks.
This example shows why CNC machining is often part of a multi-process route. The selected manufacturer must coordinate turning, heat treatment, grinding, and inspection rather than quote only the first operation. RapidMfgPro can help identify suppliers that manage this route and provide the evidence needed for buyer approval.
Conclusion
CNC machining is the right choice when a custom part needs real engineering material, accurate interfaces, machined features, and flexible production without a dedicated mold. It is especially effective for functional prototypes, low- and medium-volume parts, precision assemblies, and replacement components. The best result comes from matching the part to the correct machine, defining only functional tolerances, planning finishes early, and selecting a supplier with suitable process and inspection capability. RapidMfgPro can support that search by reviewing the project package and identifying independent suppliers for evaluation.
Need Help Reviewing a Custom Part?
Share your CAD file and requirements to request supplier matching. Supplier capability and commercial terms must be verified before order placement.
Request Supplier Match